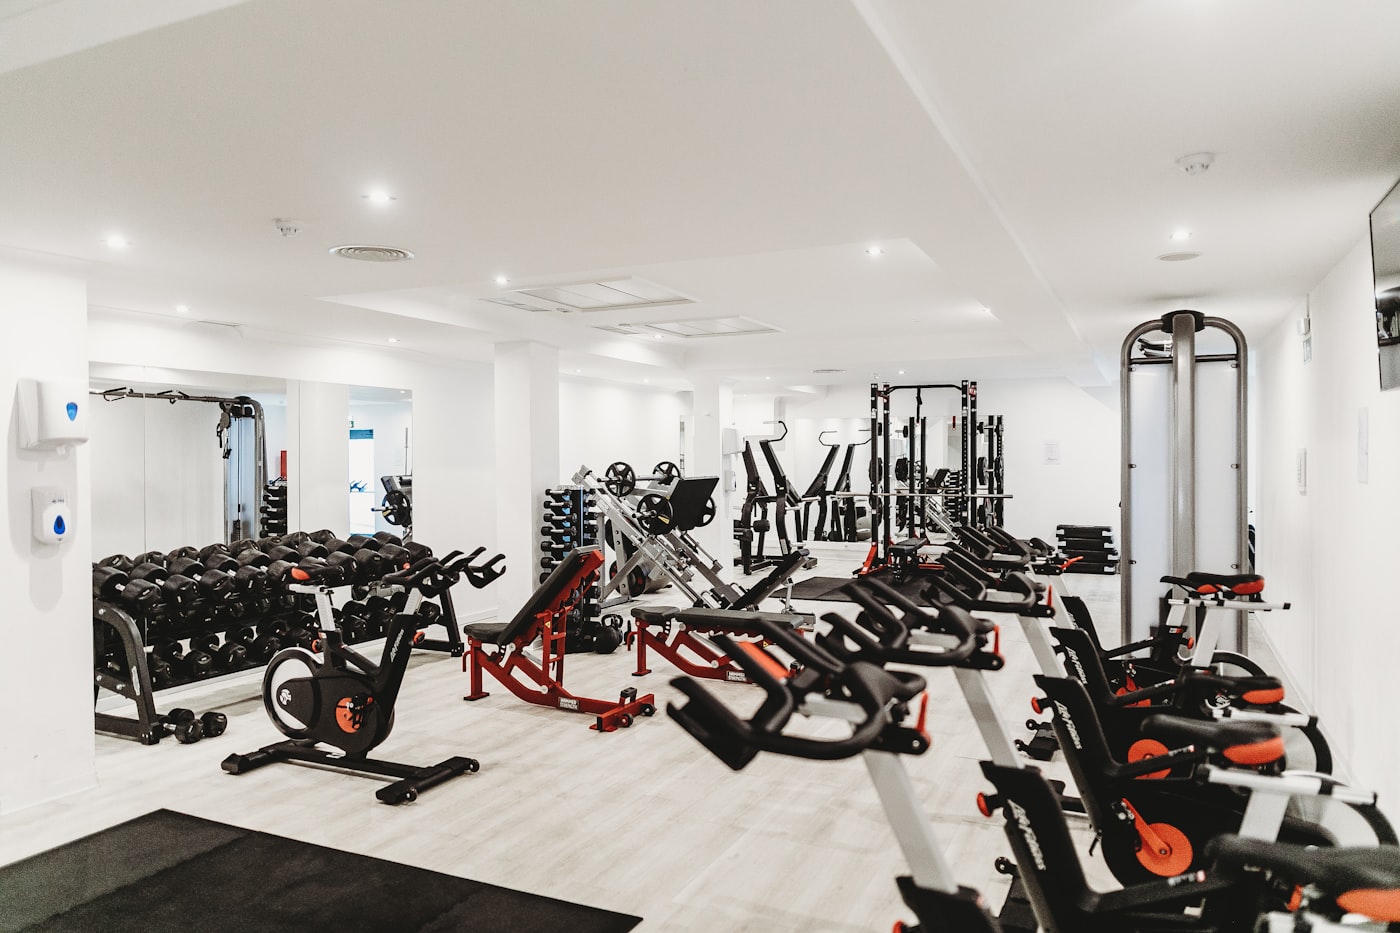
Gym Design & Layout
Functional, aspirational spaces designed around your members, your building and your revenue — from concept visuals to a fully specified fit-out.
Design your gym in 3D — free & self-serve
Drag real equipment into a true-scale room, switch to 3D, and export your layout. No signup needed.
Built for the UK leisure sector
Our design service turns empty or under-used space into a high-performing training environment. We balance flow, zoning, sightlines and brand so members love the room and operators maximise usable capacity.
Arrange a call2D layout & 3D visuals
See your space before you commit — zoning, flow and kit placement rendered in 3D.
Zoning strategy
Strength, cardio, functional, stretch and free-weight zones planned for peak-hour flow.
Capacity planning
Right-size your kit to member numbers so the floor never feels empty or over-crowded.
Brand & finish
Colour, lighting, signage and flooring that reflect your operator brand.
One partner, from concept to ongoing care
Gym concept creation
We help shape the vision — positioning, member journey and the training experience that sets your facility apart.
Equipment & finish selection
Specifying the right machines, upholstery, frames and finishes for your space, budget and member profile.
Gym floor design
Zoned layouts engineered for flow, sightlines, peak-hour capacity and safe, efficient member movement.
Project advice & guidance
Dedicated support at every stage — from feasibility and timelines to logistics, install sequencing and handover.
Finance solutions
Flexible funding and leasing options that spread cost and protect cashflow without compromising the spec.
Install packages
Professional delivery, assembly and installation by our own teams — fully managed, on schedule, minimal disruption.
Staff on-site training
Hands-on induction for your team on safe use, setup and basic maintenance of every machine we supply.
Ongoing service packages
Preventative maintenance, compliance checks and priority repair cover to keep your floor running at full capacity.
Account management
A single, named point of contact who knows your facility and is there whenever you need to expand, refit or reorder.

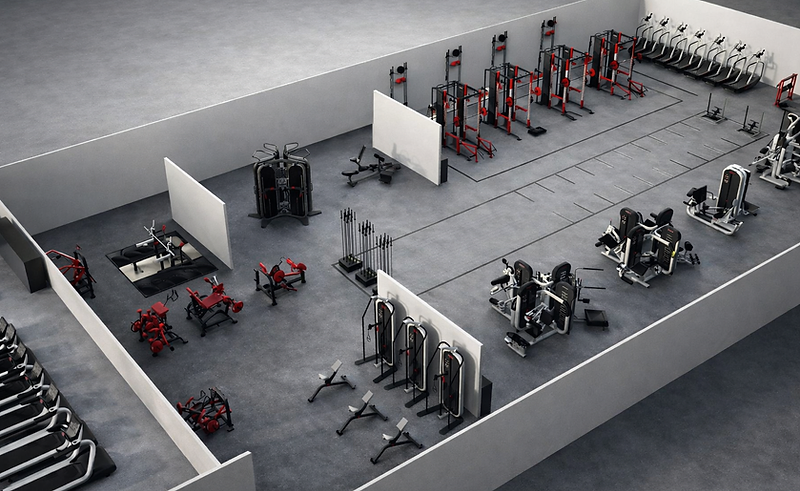
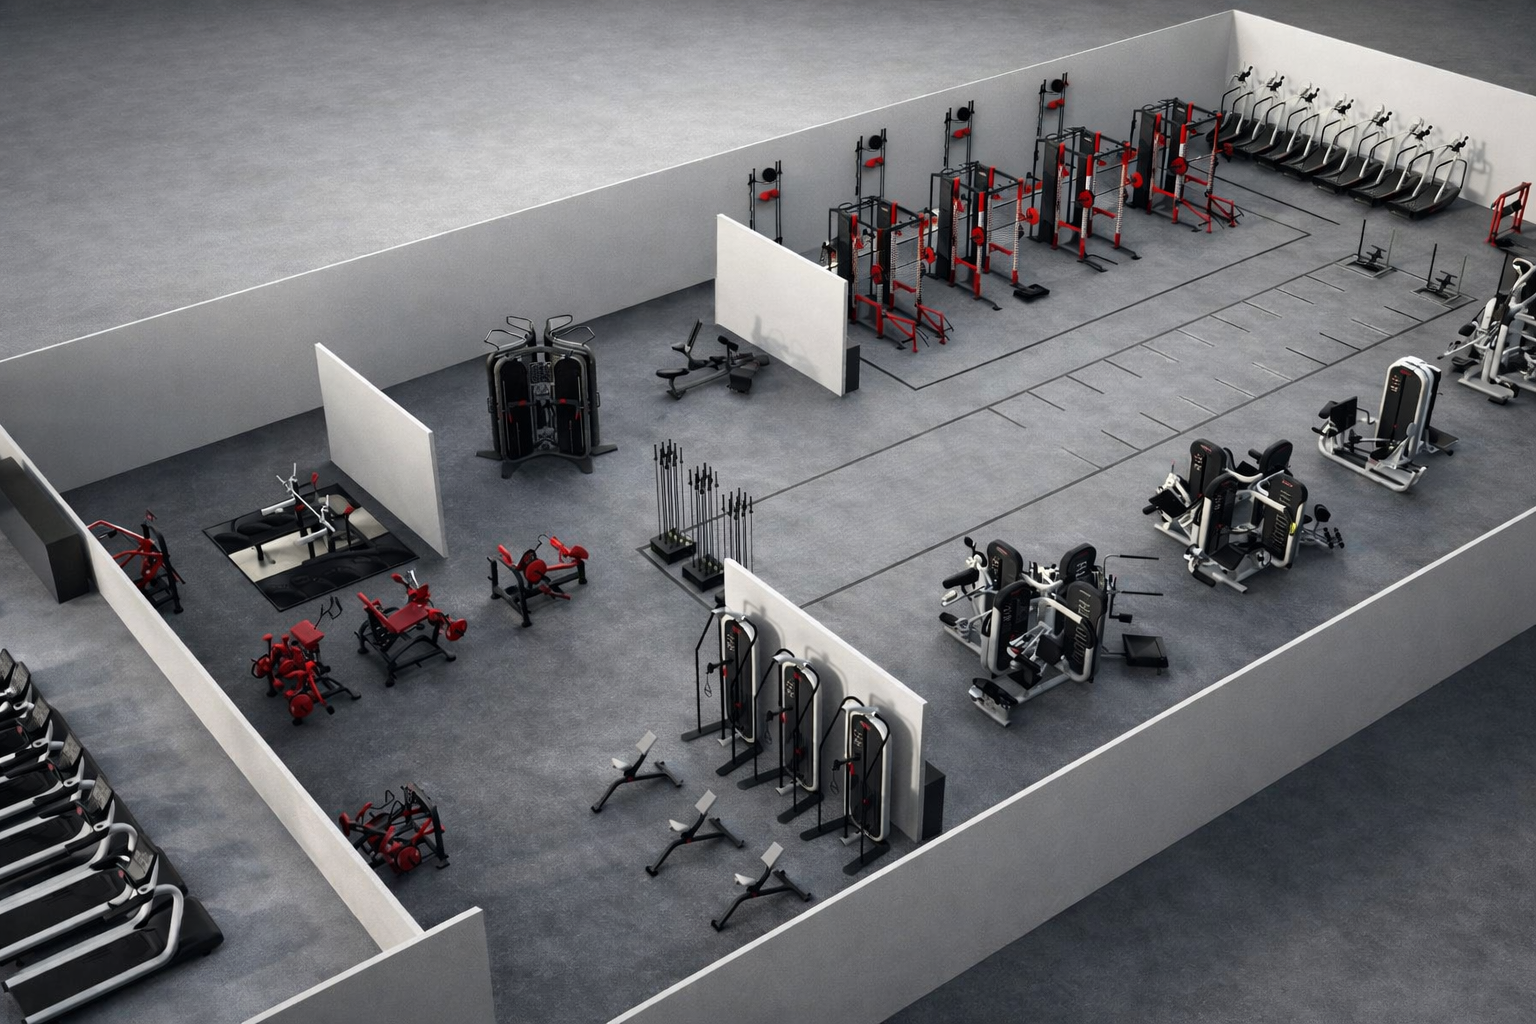
Isometric 3D layout visualisation
We turn your brief into a clear, zoned floor plan — strength, cardio, functional and free-weight areas placed for flow, sightlines and peak-hour capacity — so you can see exactly how the space will work before a single machine is ordered.
Tell us about your gym design needs
Share your requirements and we'll come back with a tailored response — usually within one working day.
No-obligation quotes
Site visits available nationwide
Finance options on request
Guides, sectors & locations
Other GymKit Pro services
Gym Equipment Overview
Premium strength & cardio for every facility
Learn moreCustom Finished
Bespoke, branded & one-off builds
Learn moreEquipment Finance
Spread the cost, protect your cashflow
Learn moreThe Must Have
Essential kit every commercial gym needs
Learn moreGym Flooring
Durable, shock-absorbing surfaces
Learn moreOperational Consulting
Business strategy, pricing, staffing & operations
Learn more